

Listing Courtesy of: GREENWICH MLS / Listed By: Jeffrey "Jeff" Jackson, Corcoran Centric Realty
35 Sterling Road Greenwich, CT 06831
Active (305 Days)
$7,150,000 (USD)
Description
MLS #:
124041
124041
Taxes
$21,341
$21,341
Lot Size
5 acres
5 acres
Type
Single-Family Home
Single-Family Home
Year Built
1988
1988
Style
Contemporary
Contemporary
County
Fairfield County
Fairfield County
Listed By
Jeffrey "Jeff" Jackson, Corcoran Centric Realty
Source
GREENWICH MLS
Last checked Sep 28 2026 at 11:40 PM GMT+0000
GREENWICH MLS
Last checked Sep 28 2026 at 11:40 PM GMT+0000
Bathroom Details
- Full Bathrooms: 5
- Half Bathroom: 1
Interior Features
- Entrance Foyer
- Eat-In Kitchen
Kitchen
- Gourmet
- Eat-In Kitchen
- Updated In Past 5 Yr
- Breakfast Nook
Lot Information
- Parklike
- Open Woods
Heating and Cooling
- Forced Air
- Oil
- Central Air
Basement Information
- Finished
Exterior Features
- Roof: Wood
Utility Information
- Utilities: Propane
- Sewer: Septic Tank
School Information
- Elementary School: Parkway
- Middle School: Western
Parking
- Garage Door Opener
- Detached Garage
Location
Estimated Monthly Mortgage Payment
*Based on Fixed Interest Rate withe a 30 year term, principal and interest only
Listing price
Down payment
%
Interest rate
%Mortgage calculator estimates are provided by Corcoran Centric Realty and are intended for information use only. Your payments may be higher or lower and all loans are subject to credit approval.
Disclaimer: Copyright 2026 Greenwich MLS. All rights reserved. This information is deemed reliable, but not guaranteed. The information being provided is for consumers’ personal, non-commercial use and may not be used for any purpose other than to identify prospective properties consumers may be interested in purchasing. Data last updated 9/28/26 16:40




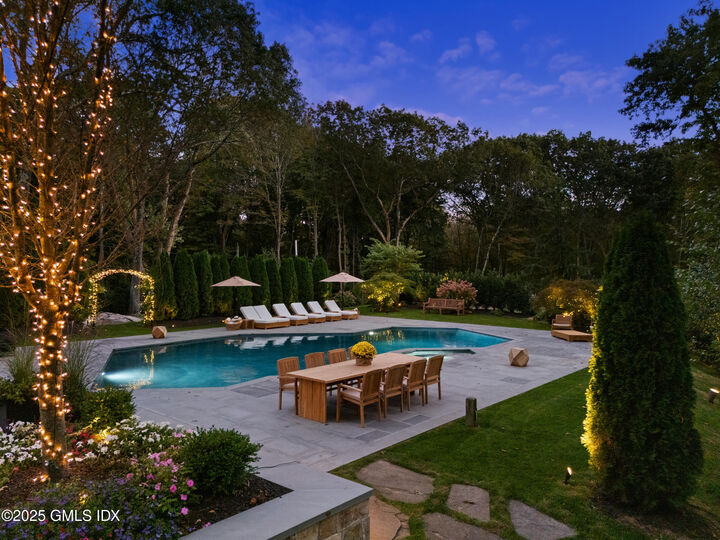
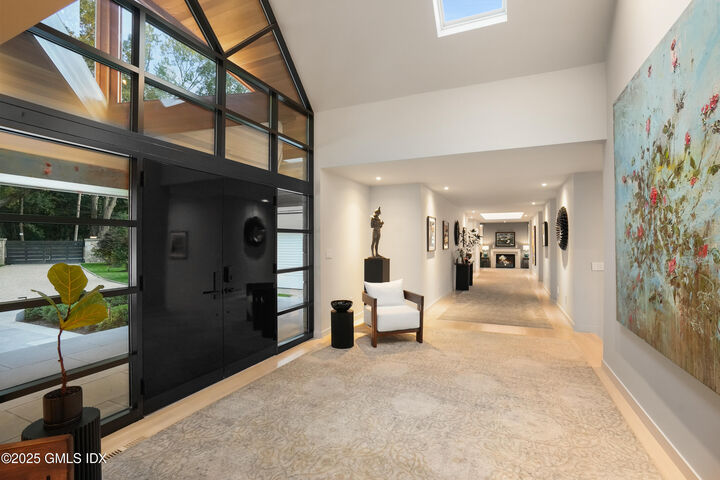
in indoor-outdoor harmony. Floor-to-ceiling glass walls dissolve boundaries between refined interiors and nature's embrace, revealing sweeping lawns, a resort-style pool, and tranquil lake views. Inside, the design speaks to modern sensibilities: white oak floors, soaring ceilings, and skylights infuse every space with warmth and light. The spa-inspired primary suite is a retreat unto itself, while open-plan living areas invite effortless entertaining and quiet reflection. Every detail from the curated finishes to the serene palette echoes a lifestyle of understated elegance. This is not just a home - it's a sanctuary for those who seek balance, beauty, and the quiet sophistication of Greenwich living at its finest.